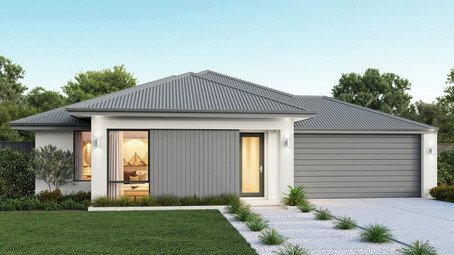
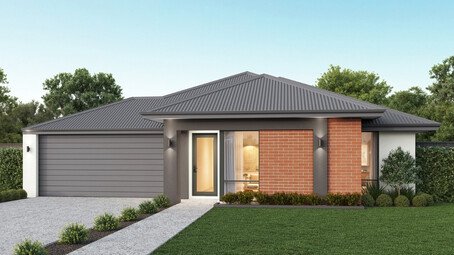
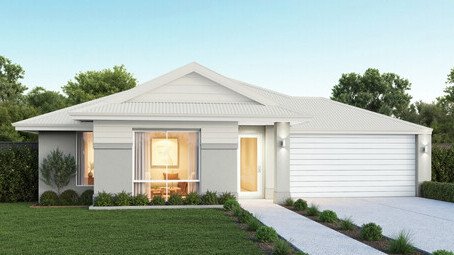
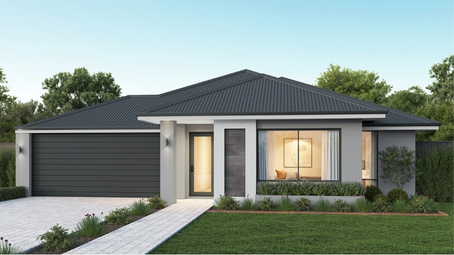
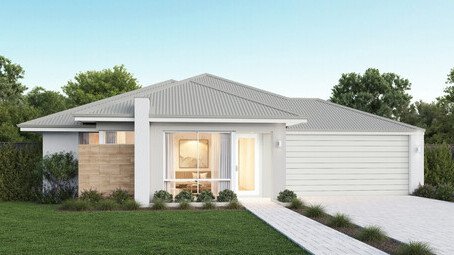
York 275
* all imagery for illustration purposes only
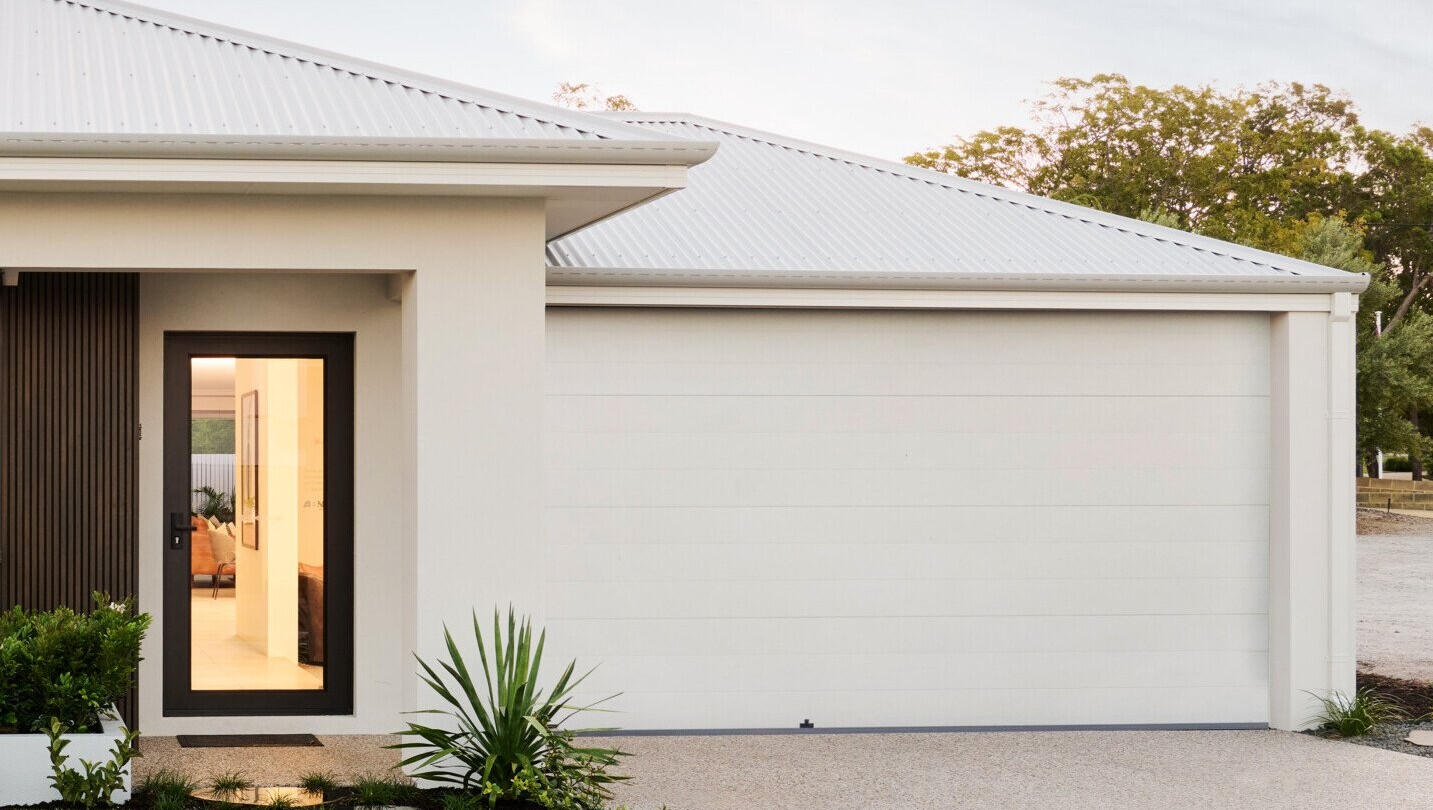
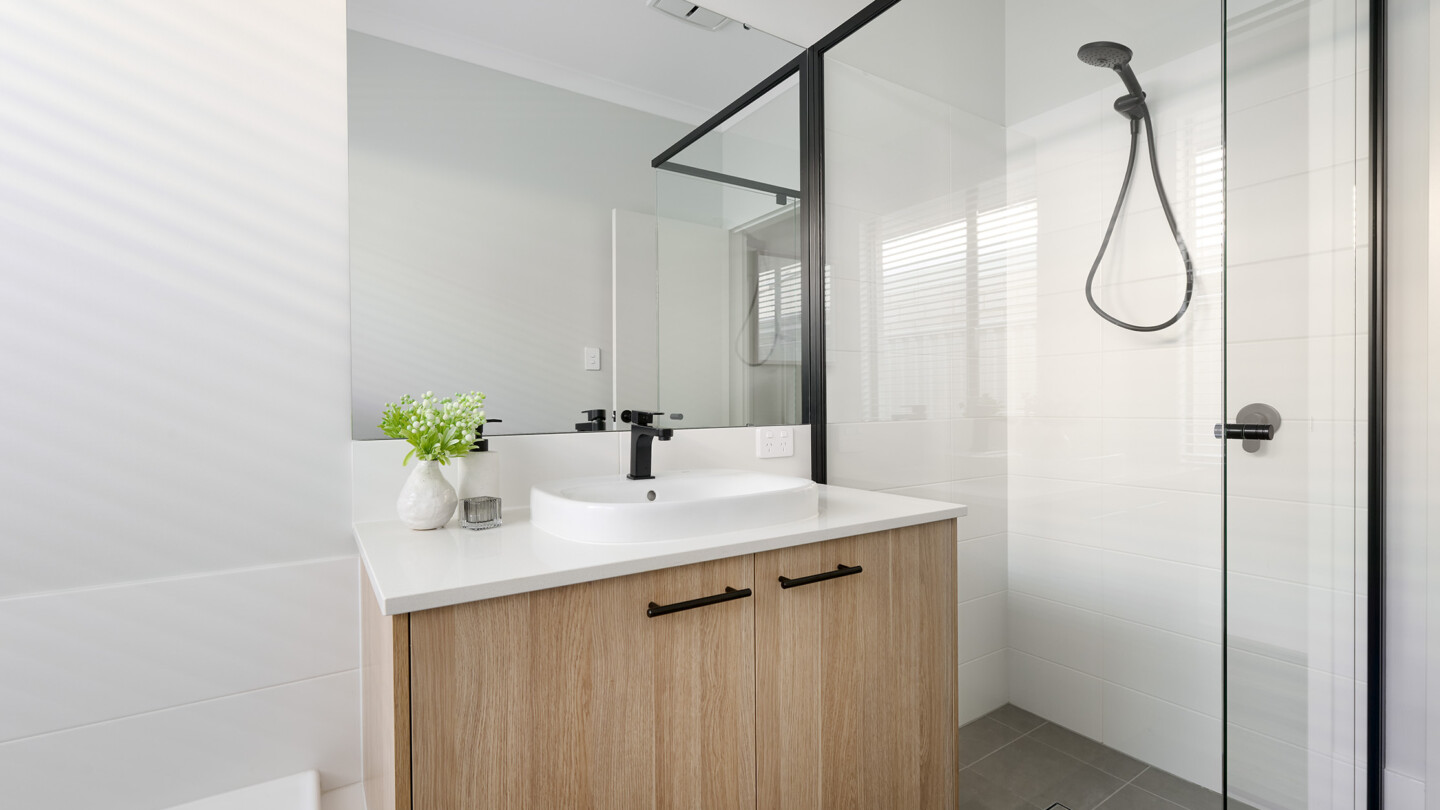
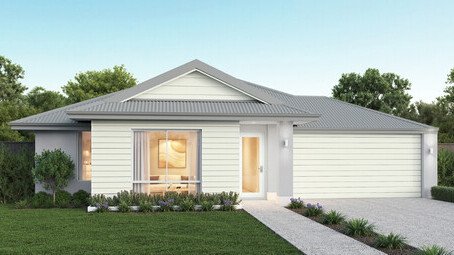
The largest of our York Series home designs, the York 275 is decked out with 4 bedrooms, a study, activity and theatre – fitting comfortably on a 15m frontage. As you walk in, you’re met with the primary bedroom, and one of our most spacious ensuites (so it can feel like a spa day everyday)
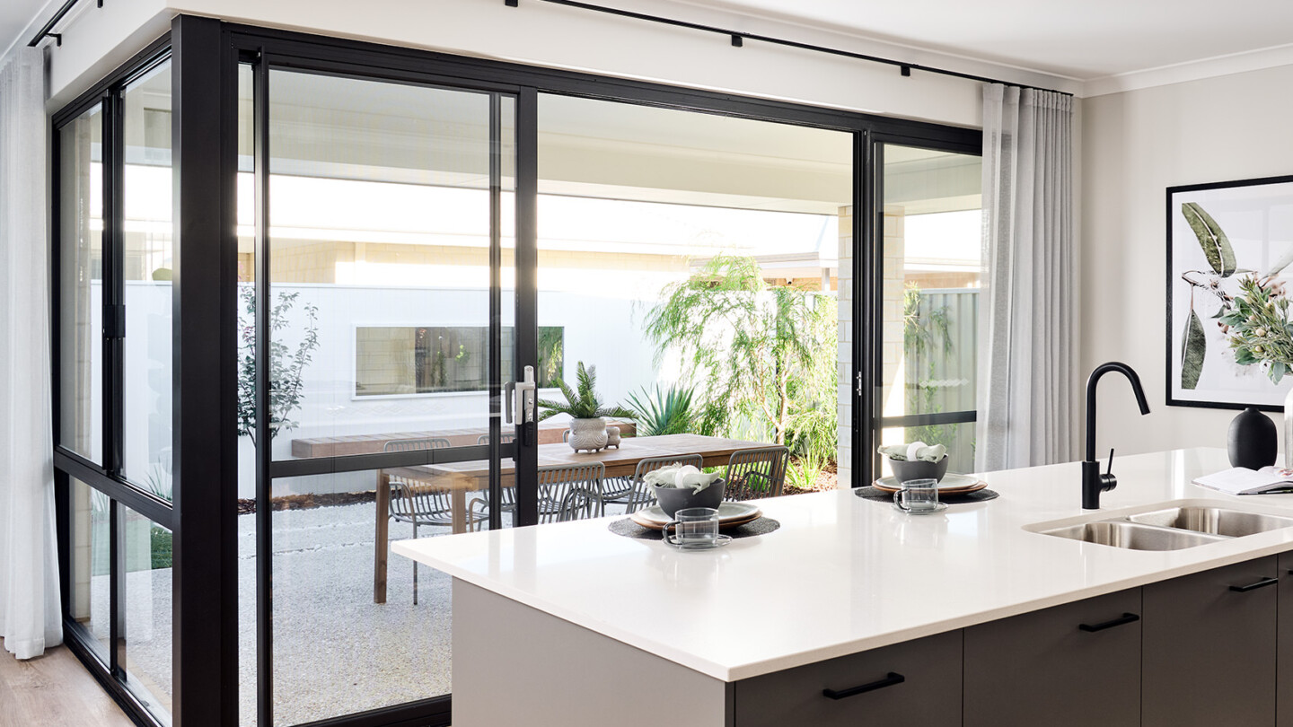
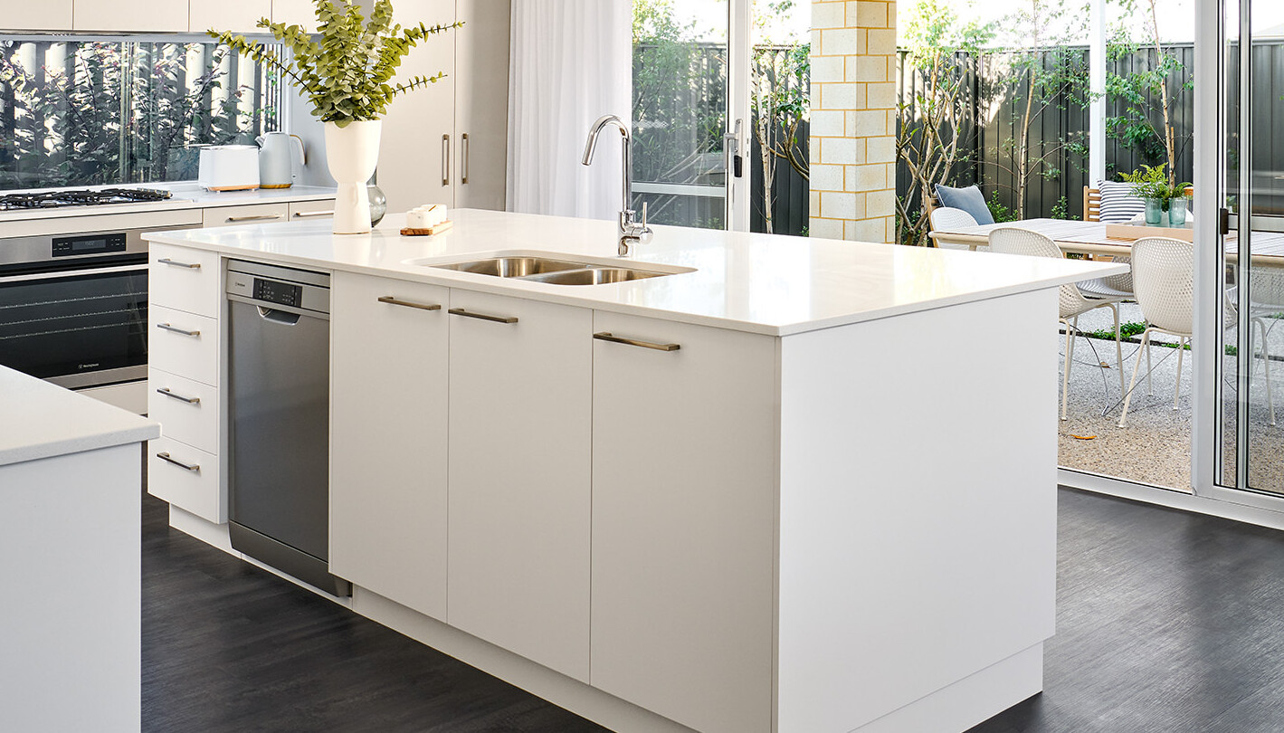
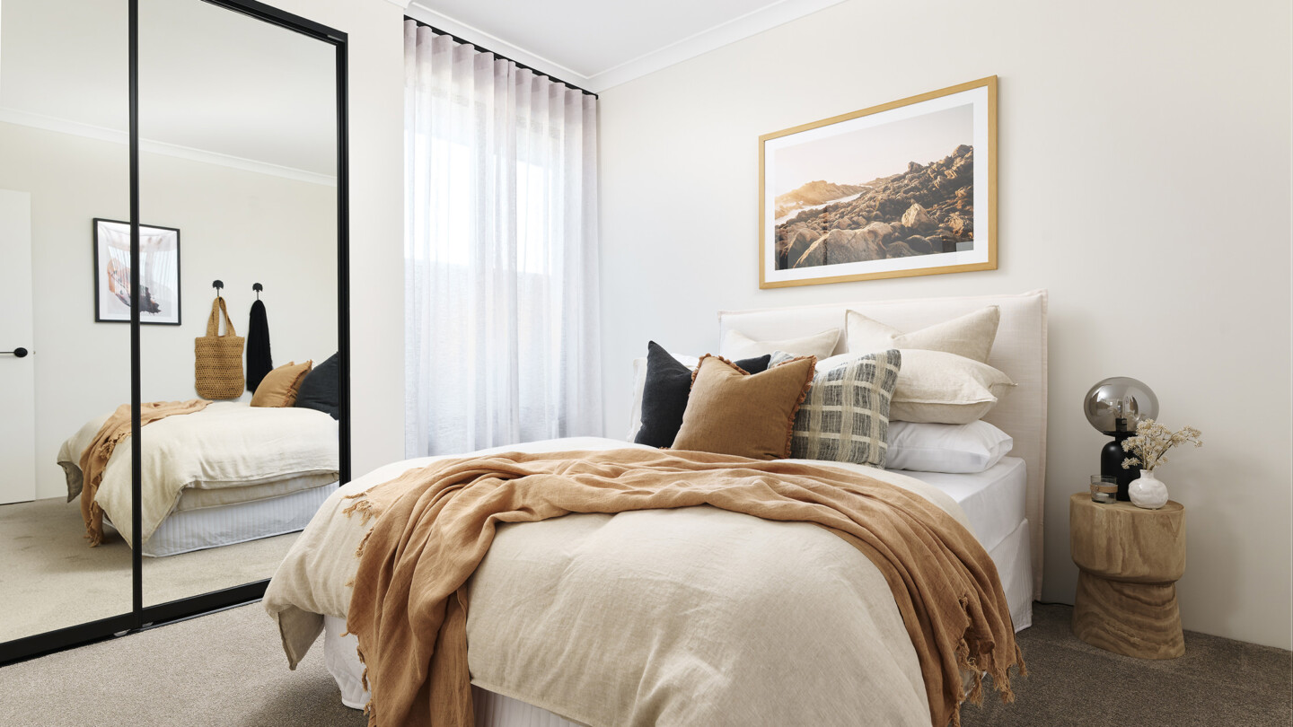
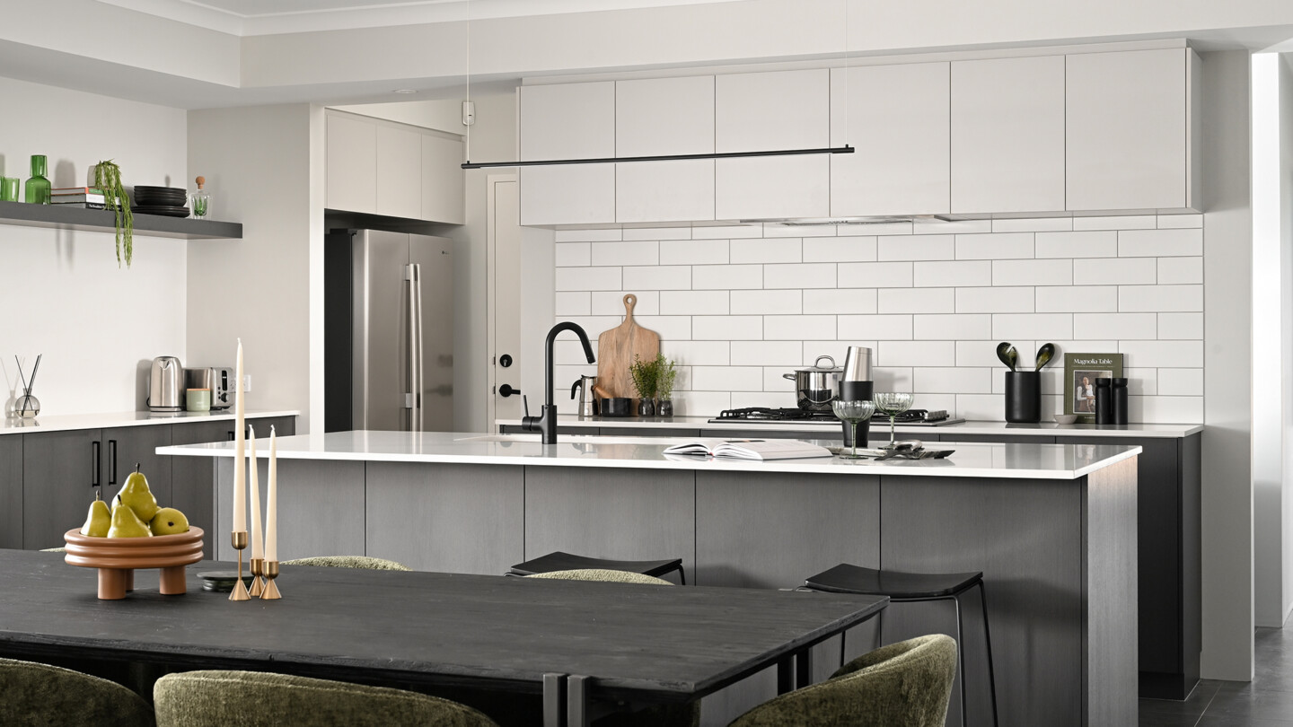
The 3 double bedrooms., activity, theatre and study are all spread out across the home, so everyone can have their own space, and WFH days won’t be interrupted. Whilst the kitchen/living/dining areas are incorporated into a spacious open plan design, looking out from the kitchen is the main living and dining area, so if you want to be a part of the action you know where to go.
Floorplan
Choose your floorplan variation
Original
This option is a 4x2 theatre, activity & office
Guest suite option
This option combines the activity room & bed 2 into a guest suite
Scullery option
This option has a scullery in place of the walk-in pantry
Front theatre option
This option has flipped the theatre to the front of the home
Workshop option
This option has replaced the home office with a workshop in the garage
We’ll help you find the perfect fit
Chat to us today to make your dream home a reality.
inclusions
Choose the inclusions that are